Estate Map
Finding your way around the estate
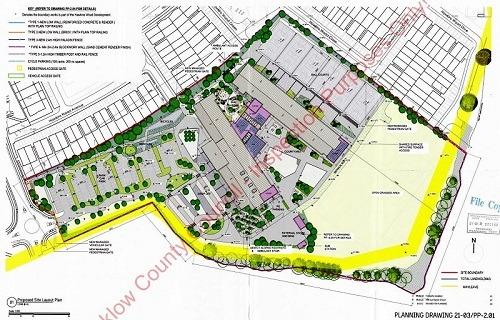
The plan below shows how The Burnaby is laid out — the residential blocks, the green and open spaces, the parking and the access roads. A short note on each area follows underneath, so newcomers can put names to the corners of the estate.
Green & open space
Burnaby Park
The large open lawn at the front of the estate — the main green space for residents, a spot for a kickabout or an evening stroll. With the way the estate is laid out, Burnaby Park reads as the front of the estate.
Ball Courts
Hard-surface courts at the top of the estate laid out for a game of bowls.
Residential blocks
Internal Courtyard
The sheltered heart of the building cluster — a shared, semi-private courtyard laid out for residents rather than traffic.
Shared Surface (Refuse Tender Hook)
A level-access lane where pedestrians and vehicles share the same surface, slowing traffic to a walking pace. The refuse tender hook is housed here for bin collection.
Parking & access
Visitor Car Park
Bays near the entrance for visiting friends and tradespeople, a short walk from the front gates.
HC Parking (Accessible Bays)
Designated accessible (HC) parking bays close to the buildings, kept level and near the entrances for blue-badge holders.
Loading Bay
A set-down and loading area for deliveries and moves, kept clear of the visitor bays.
Bicycle / Cycle Parking
Cycle stands by the entrance — secure parking for up to 252 bikes across the site.
Hawkins Wharf Avenue, Close & Drive
The surrounding roads that frame the estate and give each block its address. Managed pedestrian and vehicular gates off these streets control access in and out.
Managed Pedestrian & Vehicular Gates
New controlled gates at the estate entrances and key internal routes — managed access for residents, visitors and service vehicles.
Services
External Store Area
A small compound of stores and bins tucked alongside the buildings, keeping service clutter out of sight of the courtyards.
Sub-Station
The estate's electrical sub-station, sited at the edge of the site so metering and maintenance can happen without disturbing residents.